Family estates for generations
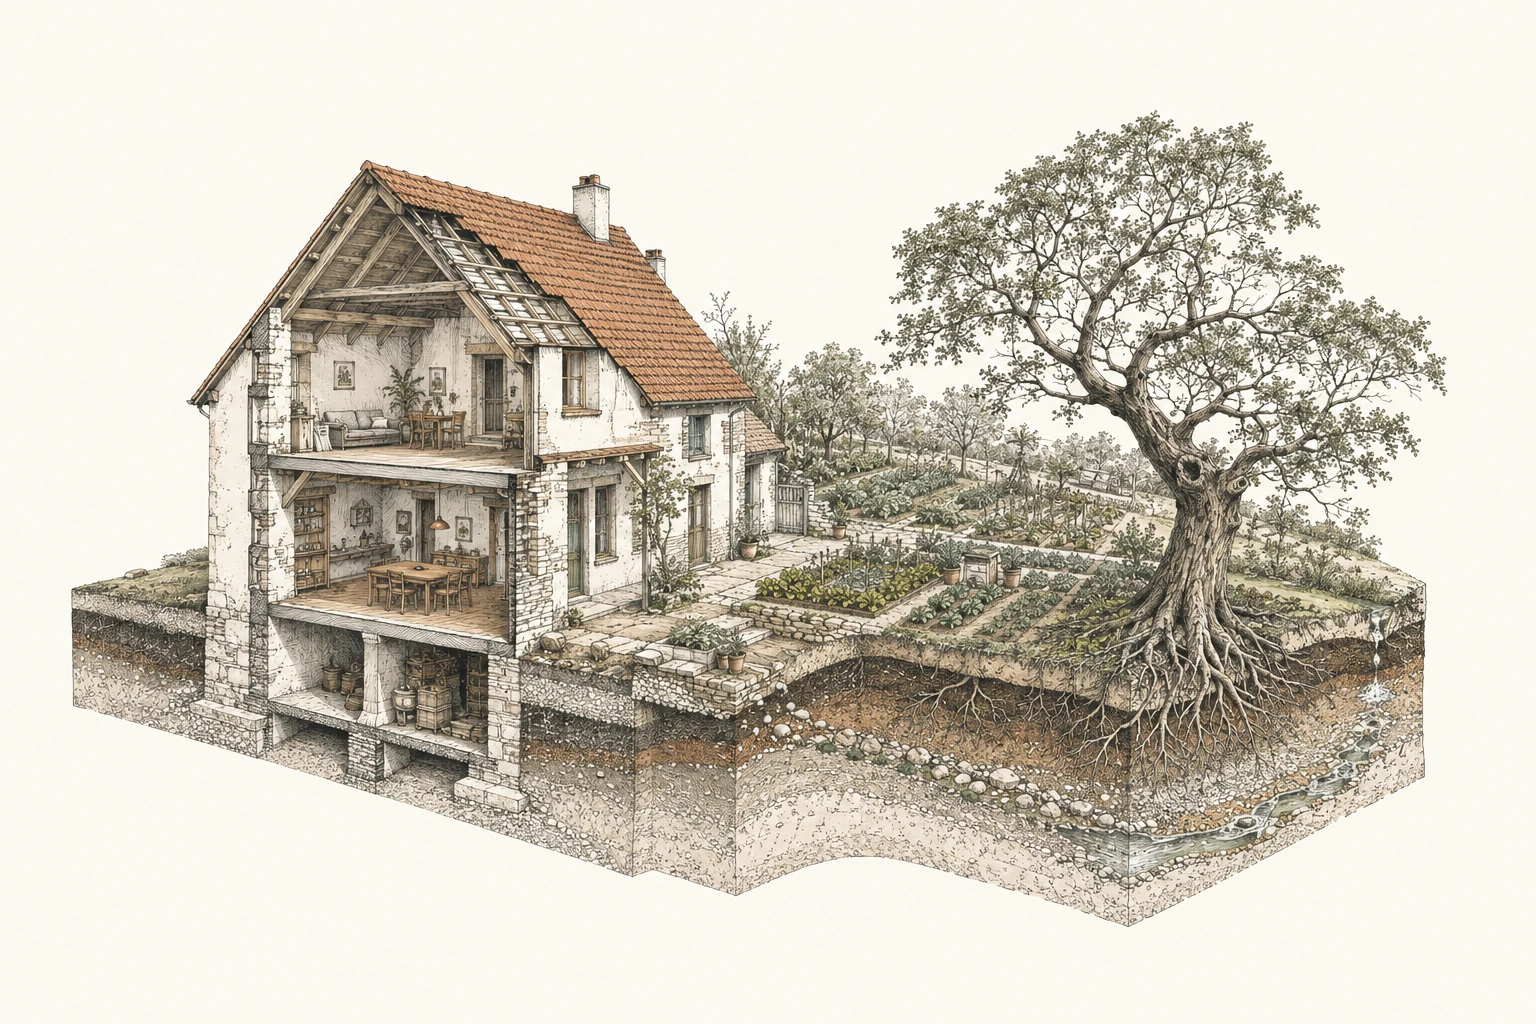
If you are looking for a place where your grandchildren will still live, you are deciding more than a floor plan and a price: whether the house is healthy and can be repaired, where water, heat and some of the food will come from, how it fits its surroundings, and who will own it when the generation changes. Larium accompanies these decisions from the first review to running the place.
The preliminary review from your documents costs CHF 1,490 per property or project.
How a mandate runs
- Assess
- It usually starts with a specific question about a plot or a house: whether the purchase holds up, what the renovation will cost, whether the land may actually be built on. We read the land register, plans, contracts and reports, look more closely at the seller or developer, and then say whether we advise for or against, or on what conditions a purchase is defensible. For property abroad we also check how securely ownership is registered there and how it can be sold again.
- Design
- Once the place is settled, we write a site concept with the family before an architect starts drawing. It sets out who will live there at which stage of life, which building method suits the climate and the permit, how water and heat are secured, what the garden should provide and which form of ownership is chosen, together with a cost range, a schedule and our recommendation on who should build.
- Build
- If the family awards the contracts itself, we represent it towards planners and contractors and keep track of budget, schedule and workmanship. If it wants a single contract, we build as general contractor at a fixed price or cost ceiling. Either way the site is photographed every week to a fixed protocol; we review the images and report defects before waterproofing, insulation or pipes disappear behind plaster and screed.
- Run
- After the move we look after upkeep on request. We keep the capital plan, instruct and check caretakers, gardeners and tradespeople, and record what has been done to the house so the next generation does not have to find it out again.
House
In a house where you intend to grow old, what you breathe and hear every day comes first. We measure indoor air, moisture, sound and daylight, test building materials for emissions and only then form a judgement; the readings go into the property documentation.
A house lasts when its construction can be repaired and its materials, such as lime, timber, stone or clay, look better rather than worse with the years. Where the climate and the permit allow, our partners build in earth, timber or prefabricated systems. We plan the layout so that nobody has to move out in old age: a bedroom on the entrance level, few thresholds, stairs you can still climb at eighty.
What we bring to an inspection
The plumb line
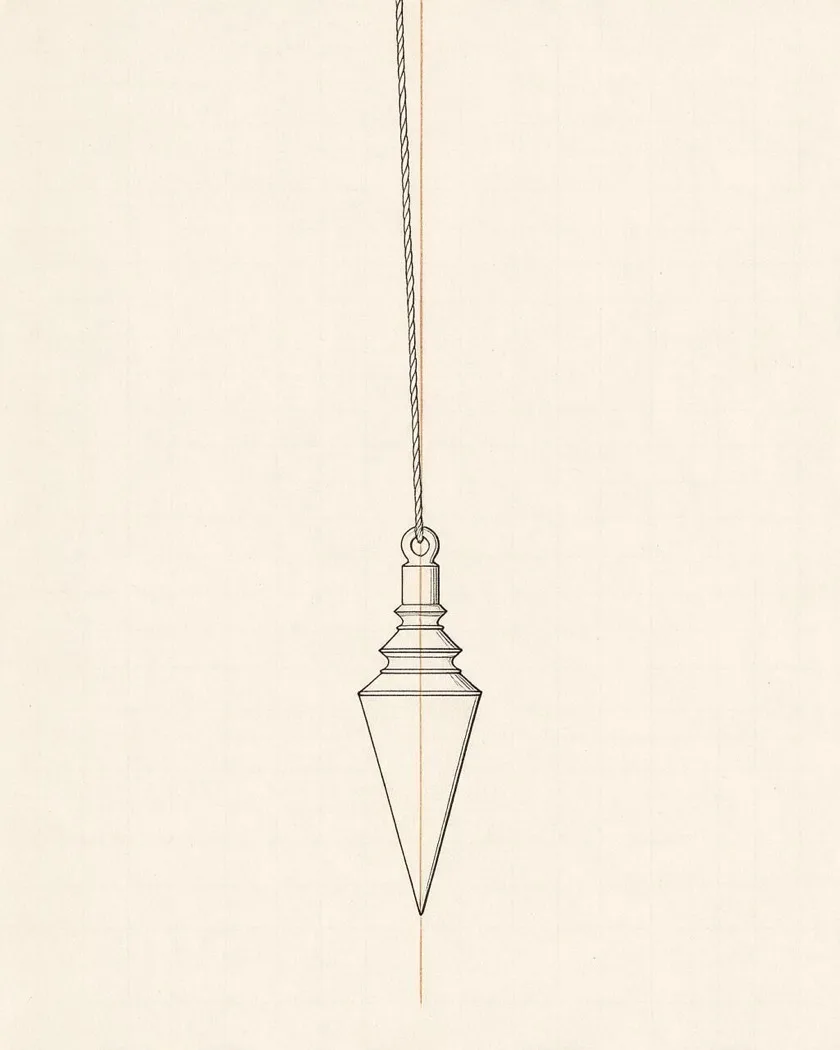
A weight on a line, unchanged since Roman times. Every inspection starts with it, with the question whether the building stands the way it should.

Thermography
The thermal image shows thermal bridges, damp patches and leaking joints long before damage becomes visible. Every finding goes into the register with its image.
Moisture indication
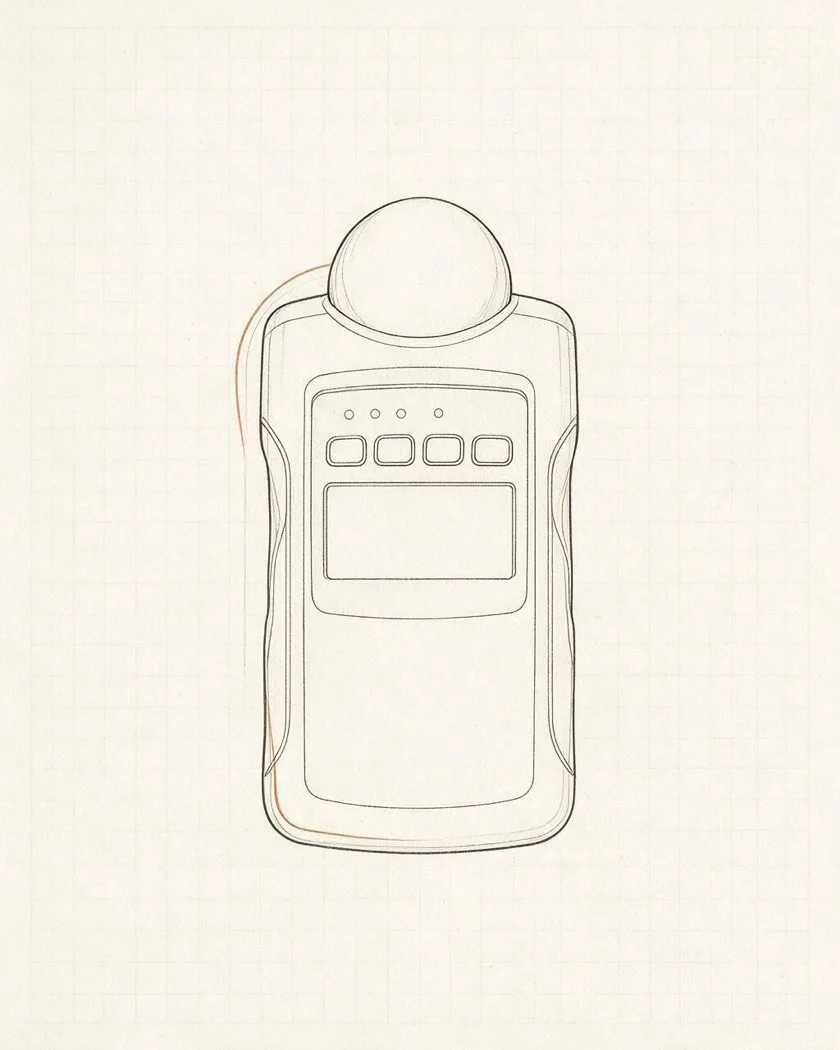
The grid survey shows how high moisture has risen in plinth and wall without opening any part of the fabric. We record measuring points and readings in the property documentation.
Land
A family estate needs land that provides. Before the purchase we establish how much rain falls and soaks away, whether a spring yields drinking water, where a cistern can go, how much power the roof generates and how heat lasts through the winter. All of it is planned together with the house, so that pipes, tanks and plant rooms do not have to be squeezed in later.
We plan and build gardens, orchards and permaculture with specialists, and aquaponics too, in which fish and vegetables grow in one shared water cycle. How far a place should supply itself is for the family to decide, for instance with the aim of getting through a longer interruption of the grid and of supply chains.
Place and history
Before we plan, we search the land register, archives and old plans for what stood on the site, who farmed it and how people built in the area. Sometimes this turns up more than a hint of style: an old track, a buried spring, a reason why a farm sits on this particular slope.
Regional forms, materials and craft go into the design. Anyone who wants to stay in a place also needs people there; we make contacts with local trades, the municipality and cultural life, plan rooms for a library, collection, salon or guests on request, and start a chronicle of the place that passes on with the house.
Ownership and financing
A family estate ties up wealth for decades, and the hardest questions usually come with the change of generation: who may use the house, who pays for upkeep, how an heir can leave without forcing a sale. We settle this with the family before anything is bought or built and propose a form of ownership, such as a family company with defined rights of use.
Financing covers own funds, bank loans and a plan for the construction phases, and for projects shared by several families also the rules by which they finance and use the place together. Families choosing between countries receive a comparison of property law, legal certainty, taxes and quality of life for the places under consideration.
Partners
Larium leads every project itself and answers for the result. Planning and building are carried out with partners we choose for the project and name in the contract: master builders and craft firms, specialists in earth, timber and system building, in energy and building services, in water and wastewater, in permaculture and aquaponics, and in healthy building and measurement.
We are paid only by the family we work for. When we build as general contractor, the family sees costs and margin, and an independent partner reviews the work.
Preliminary review
A first, reliable impression often needs no more than a review of the documents. We go through the listing, plans, contracts and photographs, assess the location and risks, write a preliminary judgement with a risk register and discuss it with you.
CHF 1,490 one-off, one property or project
Order the preliminary review- Structured case intake
- Written preliminary judgement
- Prioritised risk register
- Personal expert discussion
Responsible
-
Benjamin Fercher
Building and delivery
Civil engineer with more than 15 years of experience on building sites, in planning offices and independent advisory. Projects exceeding EUR 120 million in aggregate volume.
-
Rahim Taghizadegan
Location, culture and financing
Economist in the direct tradition of the Austrian School, has taught at universities across Europe and is the author of fifteen books. Founder of scholarium in Switzerland and of citadel.garden. At Larium responsible for location, financing and ownership, and for the cultural and historical setting of each place.
The name
The Romans called the guardian spirits of a house Lares. They belonged to the place. A family that moved took its Penates along; the Lar stayed with the house. It was honoured daily at the household shrine, the lararium, and shrines stood outside as well, at the crossings between properties. In Portuguese, lar still means home today.
larium is the genitive plural: of the Lares. The same formation gives scholarium, from the medieval phrase for the community of masters and scholars.
We like the division of roles in it. Owners and generations change; the house remains and needs someone who knows it across that time.
Discuss a project
Tell us where the place is or should be, who will live there and what you have in mind. We reply in person.